October 15, 2026
The rising popularity of the sport brings a demand for dedicated playing spaces. Municipalities and property owners explore construction options to satisfy this athletic trend. Designing an optimal play area requires consideration of structural variables. Experienced pickleball court builders understand the intricate complexities involved in transforming a space into a professional-grade sporting venue. A successful project requires meticulous preparation before groundbreaking occurs.
Proper design dictates the longevity and safety of the final installation. A well-constructed venue prevents injuries and ensures consistent bounce dynamics for athletes. Every construction phase demands precision and attention to structural details. Property owners must evaluate zoning laws, drainage requirements, and material longevity. The process requires a systematic approach to mitigate potential construction issues. Careful planning yields a resilient recreation area suitable for year-round activities.
Evaluating the Site Environment
The beginning phase involves analyzing the physical characteristics of the proposed location. Topography dictates the extent of grading and excavation required to create a level playing field. Flat terrain reduces earthmoving expenses, while sloped areas necessitate retaining walls and land leveling. Professional pickleball court builders survey the land to identify potential obstacles like tree roots. Thorough site evaluation remains paramount for establishing a stable foundation.
Soil composition plays a major role in foundation stability and structural integrity. Clay-heavy earth retains moisture, causing surface expansion and contraction throughout changing seasons. Sandy soil drains moisture better but lacks load-bearing strength. Geotechnical assessments determine the necessary sub-base materials to prevent future concrete cracking. Proper soil stabilization prevents surface depression over time. Addressing these underground elements ensures the playing area withstands severe weather fluctuations.
Sunlight orientation impacts player visibility during peak playing hours. A north-south alignment prevents the sun from shining direct rays into players' eyes during morning or afternoon matches. Planners map the sun's trajectory across the property to orient the play area. Shadows from nearby buildings or tall trees create visual disruptions on the playing surface. Optimizing the directional layout enhances the overall sporting experience and ensures fair competition.
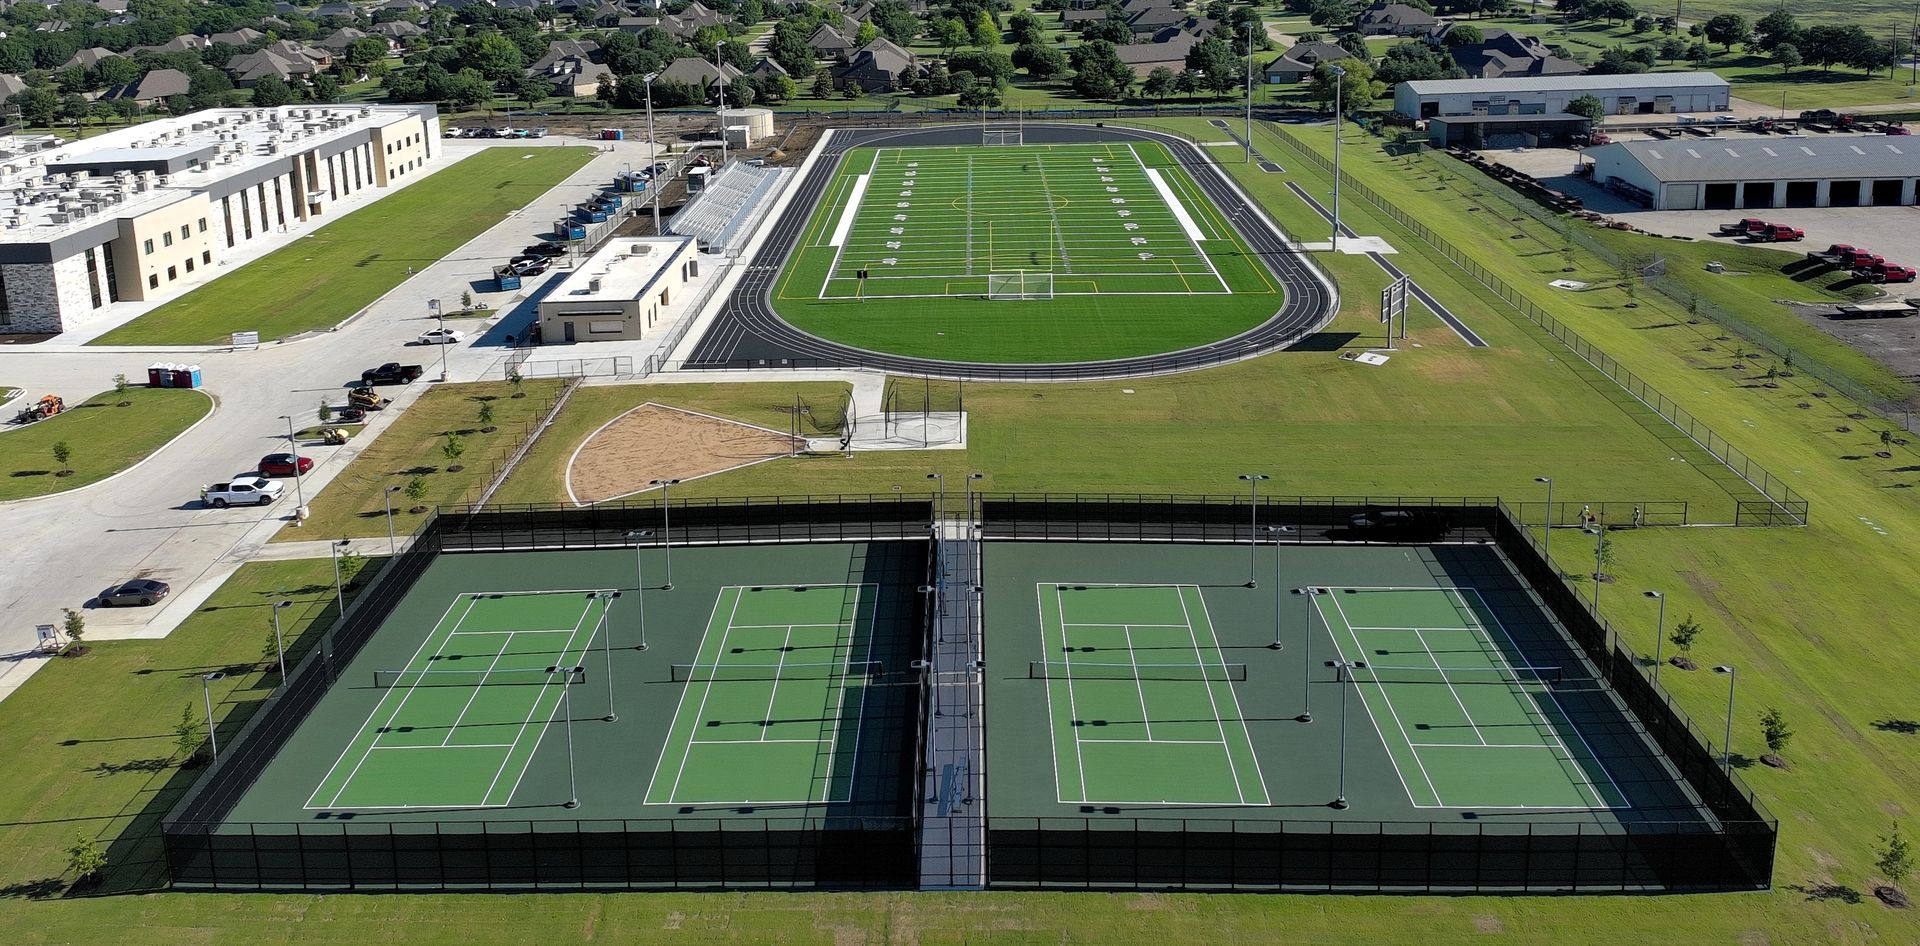
Space requirements extend beyond the actual playing lines. According to USA Pickleball, a regulation pickleball court is 20 feet wide by 44 feet long. The total footprint must include additional overruns for player safety. Athletes need room to chase wide shots without colliding with surrounding fences. Ample buffer zones prevent physical injuries and provide adequate space for spectator seating. Proper dimensioning prevents cramped playing conditions.
Selecting the Surface Material
Material selection dictates the speed of play and joint impact on athletes. Asphalt provides a common and cost-effective foundation for recreational areas. Post-tension concrete offers superior durability and resists structural settling cracks. Concrete requires a larger upfront financial investment but delivers a longer operational lifespan. The base material dictates the application process for the final acrylic surfacing layers. Foundation choices impact long-term maintenance requirements and structural resilience.
Once the concrete foundation cures, specialized acrylic coatings create the final playing texture. Numerous layers of acrylic liquid provide weather resistance and color vibrancy. The texture layer contains silica sand to ensure proper athletic traction. Expert pickleball court builders mix the silica to achieve a specific surface pace. A heavier sand mixture slows the ball bounce, while a smoother finish accelerates the speed of play during matches.
Color choices influence aesthetics and functional usability. High-contrast hues differentiate the central playing area from the out-of-bounds boundary regions. Darker shades absorb heat, raising the surface temperature in warm geographic climates. Lighter tones reflect sunlight, keeping the ground cooler for athletes during intense summer months. Contrast between the plastic ball and the surface color remains crucial for visibility. Selecting appropriate pigments enhances visual appeal and improves performance.
Cushioned surfacing systems offer an alternative application for enhanced player comfort. These specialized synthetic applications incorporate rubberized layers beneath the final color coats. The added shock absorption reduces strain on knees and ankles during extended matches. Cushioned systems appeal to older demographics and frequent players seeking joint relief. While requiring a larger financial investment, the ergonomic benefits justify the expenditure. Surface selection requires balancing budget constraints with desired comfort.
Determining the Enclosure Setup
Fencing serves vital structural and functional purposes in a recreational facility. Chain-link enclosures contain errant balls and maintain the continuous flow of the game. Solid fences provide perimeter security and deter unauthorized access during off-hours. A standard enclosure prevents constant retrieval of balls from surrounding vegetation or neighboring residential properties. Sturdy perimeter barriers constitute a fundamental component of any athletic installation. Proper fencing design enhances the user experience.
Materials for structural enclosures vary in durability and visual appeal. Galvanized steel wire offers exceptional rust resistance and reliable structural strength. Vinyl-coated chain-link meshes blend into natural landscaping surroundings and provide a softer visual aesthetic. The gauge of the metal wire determines the fence's resistance to physical impact. Thicker mesh withstands player collisions and harsh weather conditions. Proper material selection ensures the boundary barrier remains intact over decades.
Fence height requires careful deliberation based on proximity to geographic hazards. Enclosures near water bodies or busy roads require taller wire barriers to prevent ball loss. Lower fences suffice in expansive open park environments. Knowledgeable pickleball court builders customize enclosure heights to suit specific environmental site constraints. Integrating structural gates at strategic access points allows efficient entry and exit while accommodating heavy maintenance equipment and spectator flow.
Wind screens attach to the wire fencing to improve playing conditions. These fabric meshes block strong gusts that alter the ball's aerodynamic flight path. Dark screens provide a solid visual backdrop, making the plastic ball easier to track during fast-paced rallies. The matte fabric reduces light glare from surrounding reflective environmental surfaces. Installing durable wind abatement meshes elevates the quality of play in blustery locations and prevents fabric tearing.
Installing the Lighting System
Illumination extends facility usability into the evening hours. Proper outdoor lighting allows communities to maximize their recreational financial investments. Modern lighting setups utilize light-emitting diode fixtures for superior electrical energy efficiency. These advanced electronic bulbs cast bright, uniform light across the sporting area. Adequate illumination eliminates dark spots and prevents player missteps. Planning the electrical wire infrastructure requires coordination during the excavation phase to protect vital underground cables.
Pole placement dictates the distribution of artificial light and minimizes visual shadows. Metal fixtures positioned along the outer sidelines prevent blinding light glare during overhead smashes. Corner pole placement might leave the central net area under-illuminated. Structural engineers calculate optimal vertical heights for the metal poles to achieve widespread light coverage. The structural foundation integrity of the light poles must withstand high wind gusts and severe weather events.
Municipal regulations dictate outdoor lighting constraints to prevent excessive light pollution. Neighborhood residential associations enforce strict civic rules regarding illumination spillage into adjacent properties. Advanced lighting fixtures feature targeted metal visors and directional light shields to contain the bright light beam. Containment strategies keep neighbors content and comply with local municipal ordinances. Navigating these legal regulatory frameworks represents a major responsibility for project planners and prevents costly modifications.
Automated electronic control systems enhance the efficiency of the lighting setup. Digital timers ensure bright lights extinguish at designated curfew hours. Push-button electrical activation modules allow athletes to illuminate the playing area during active athletic use. Smart electronic controls reduce overall electricity consumption and lower operational facility expenses. Competent pickleball court builders integrate these electrical systems into the overall site design. Proper illumination planning transforms a daytime athletic facility.
Creating an exceptional recreational sporting facility demands comprehensive site analysis, material knowledge, and structural engineering expertise. From grading the raw earth to applying the final acrylic surface textures, each construction phase requires extreme precision. Partnering with professional pickleball court builders mitigates structural risks and guarantees strict adherence to athletic industry standards. Meticulous physical execution transforms conceptual architectural designs into durable athletic venues. A systematic construction approach ensures the final product endures. We at T-Bar Fence & Tennis Courts are ready to turn your empty space into a premium athletic facility. Contact our pickleball court builders today, and let us bring your vision to life.